

Ispezione
Cosa c'è nella categoria dell'Ispezione?
La categoria dell'Ispezione include tutte le macchine di misurazione a coordinate, ispezione generale.
Attrezzature di ispezione attualmente disponibili
Filtering
(Showing 6 of 6 items)
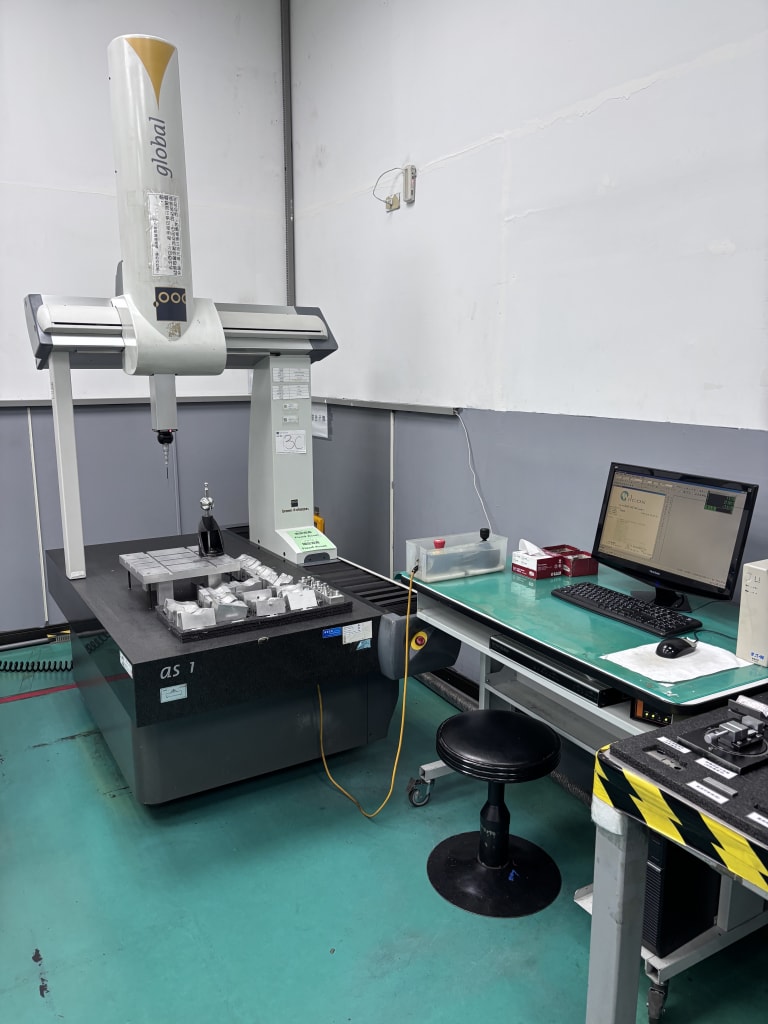
- View2007 Brown & Sharpe Global Classic 07.10.07 Co-Ordinate Measuring Machine (CMM)Axis Travel 'X'=700mm, 'Y'=1,000mm, 'Z'=600mm. Maximum Table Load 900kg. With Renishaw PH10MQ Motorised Probe Head. Volumetric Length Error From 1.9 + L / 300 μm to 2.2 + L / 300 μm. S/No. 7407346 (2007).
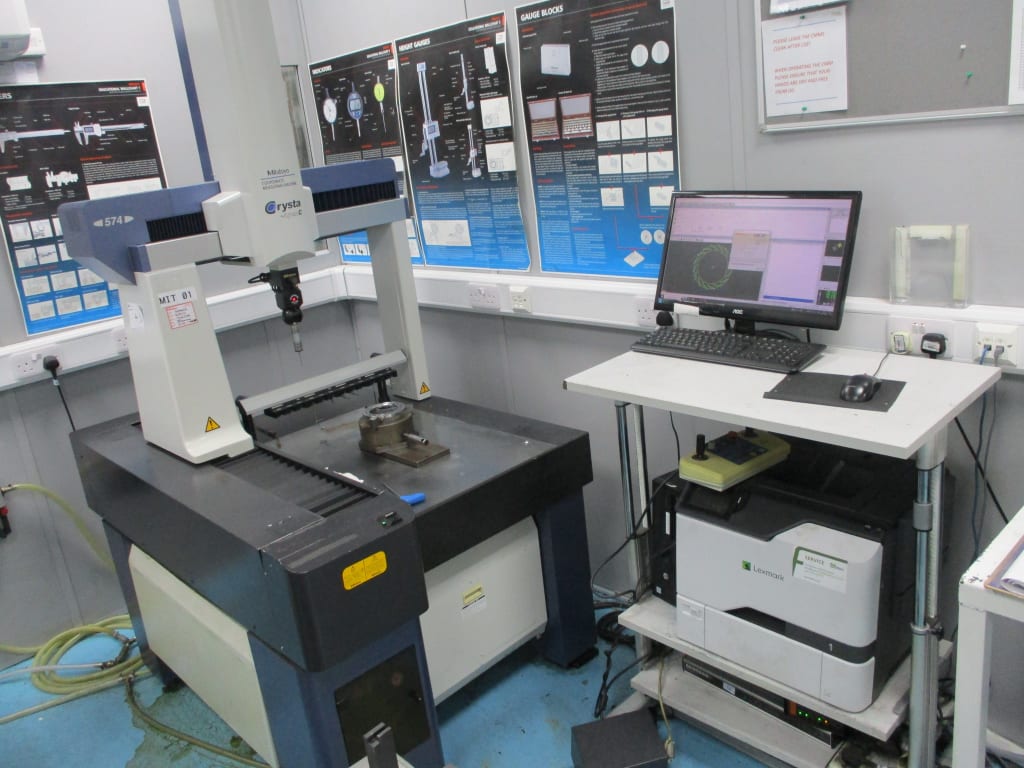
![site]() View2008 Mitutoyo Crysta-Apex C574 Coordinate Measuring MachineCode Number 191-222-2. Moving Bridge Type with Measuring Range: 'X' 500mm, 'Y' 700mm & 'Z' 400mm. Mitutoyo JSBox-M Type A Manual Control Pendant & Joy Stick. CMM S/No. 30511121. (2008)
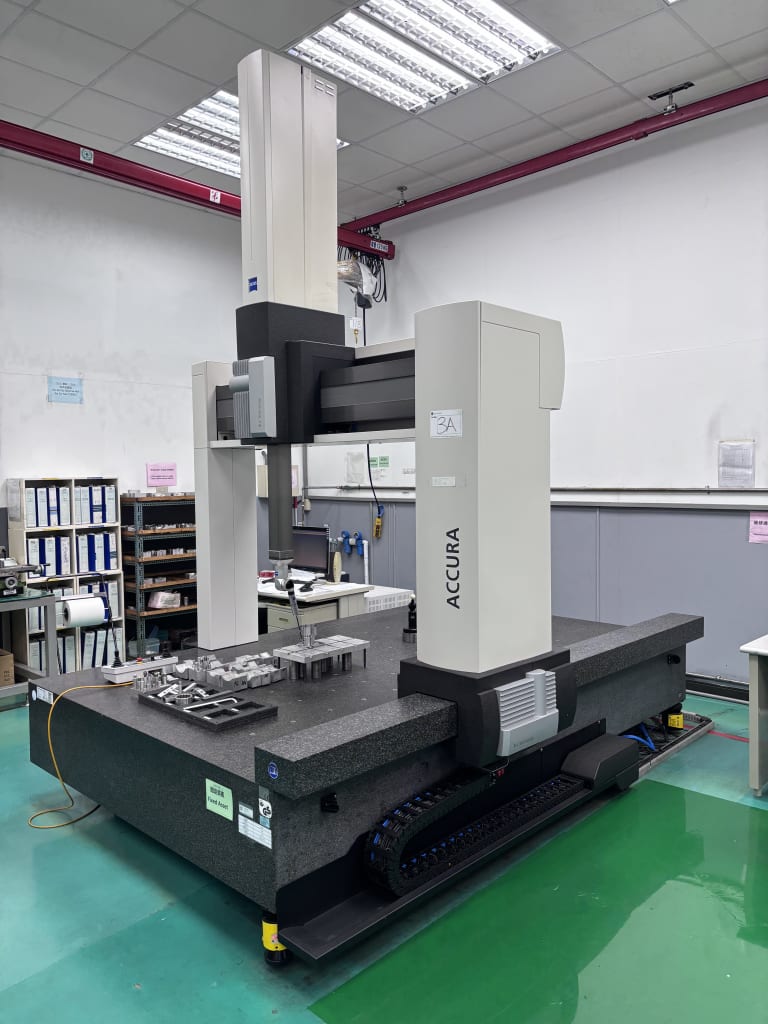
View2008 Mitutoyo Crysta-Apex C574 Coordinate Measuring MachineCode Number 191-222-2. Moving Bridge Type with Measuring Range: 'X' 500mm, 'Y' 700mm & 'Z' 400mm. Mitutoyo JSBox-M Type A Manual Control Pendant & Joy Stick. CMM S/No. 30511121. (2008)- View2012 Zeiss 12/24/10 Accura II Co-Ordinate Measuring Machine (CMM)Measuring Range 'X'=1,200mm, 'Y'=2,400mm, 'Z'=1,000mm. Maximum Workpiece Weight 2,000kg. With Zeiss Vast XXT Probe Head. Maximum Scanning Speed 350mm/s. Maximum Space Speed 800mm/s. Maximum Spatial Acceleration 2.3 m/s². Length Measurement ...
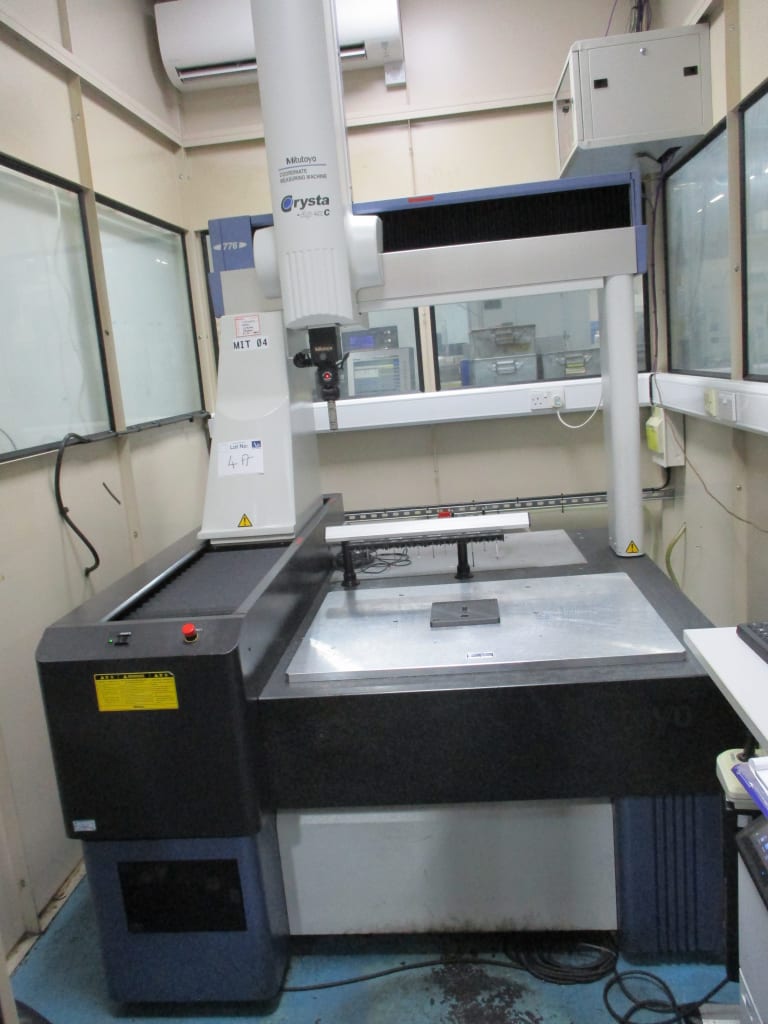
![site]() View2011 Mitutoyo Crysta-Apex C776 Coordinate Measuring MachineCode Number 191-346-2. Moving Bridge Type with Measuring Range: 'X' 700mm, 'Y' 700mm & 'Z' 600mm. Mitutoyo JSBox-M Type A 06AAN642 Manual Control Pendant & Joy Stick. CMM S/No. 62161211. (2011)
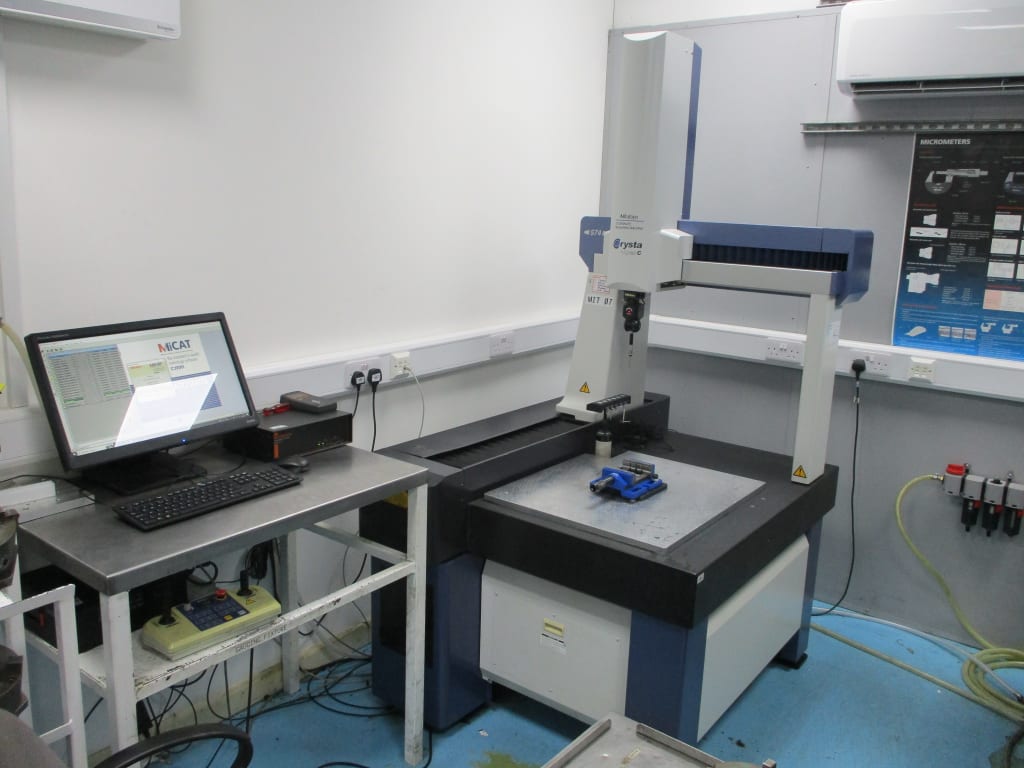
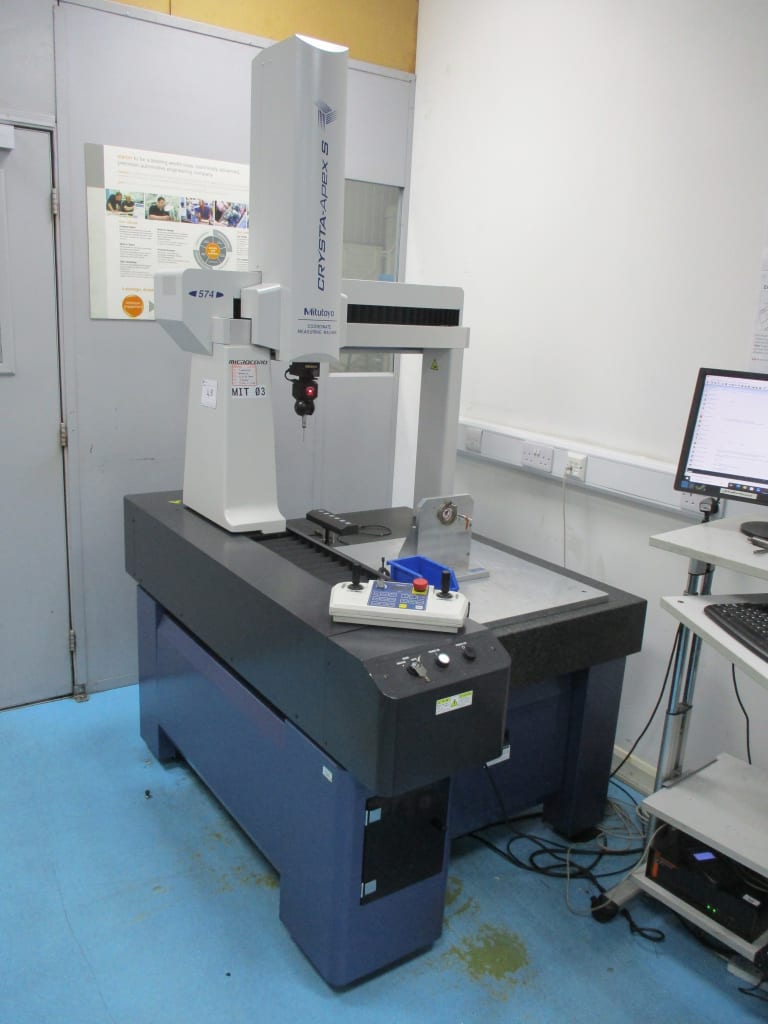
View2011 Mitutoyo Crysta-Apex C776 Coordinate Measuring MachineCode Number 191-346-2. Moving Bridge Type with Measuring Range: 'X' 700mm, 'Y' 700mm & 'Z' 600mm. Mitutoyo JSBox-M Type A 06AAN642 Manual Control Pendant & Joy Stick. CMM S/No. 62161211. (2011)![site]() View2018 Mitutoyo Microcord Crysta-Apex S574 Coordinate Measuring MachineCode Number 191-248-10. Moving Bridge Type with Measuring Range: 'X' 500mm, 'Y' 700mm & 'Z' 400mm. Mitutoyo JSBox-M Type A 06AFP721 Manual Control Pendant & Joy Stick. CMM S/No. 83061127. (2018)
View2018 Mitutoyo Microcord Crysta-Apex S574 Coordinate Measuring MachineCode Number 191-248-10. Moving Bridge Type with Measuring Range: 'X' 500mm, 'Y' 700mm & 'Z' 400mm. Mitutoyo JSBox-M Type A 06AFP721 Manual Control Pendant & Joy Stick. CMM S/No. 83061127. (2018)![site]() View2008 Mitutoyo Crysta-Apex C574 Coordinate Measuring MachineCode Number 191-222-2. Moving Bridge Type with Measuring Range: 'X' 500mm, 'Y' 700mm & 'Z' 400mm. Mitutoyo JSBox-M Type A Manual Control Pendant & Joy Stick. CMM S/No. 31091121. (2008)
View2008 Mitutoyo Crysta-Apex C574 Coordinate Measuring MachineCode Number 191-222-2. Moving Bridge Type with Measuring Range: 'X' 500mm, 'Y' 700mm & 'Z' 400mm. Mitutoyo JSBox-M Type A Manual Control Pendant & Joy Stick. CMM S/No. 31091121. (2008)

Produttori
I produttori che normalmente si trovano in questa categoria sono Amada, Brevetti, Brown & Sharpe, Bunting Magnetics Co., Carl Zeiss, DEA, Eaton Leonard, Erowa, Faro, G2metric, Gleason, Goring Kerr, Hexagon, Instron, Keyence, Leitz, LK, Magnaflux, Mitutoyo, OGP, Phoenix, Schenck, Scherr Tumico, Scherr-Tumico, Sciemetric, Sheffield, Topcon, Trimek, Virket, Vision Engineering.